
Case Study - Aritco Public Lift Access - North West Restaurant
Farm Shop Restaurant Extension with an Aritco PublicLift Access
Commercial Platform Lift Installation | North West England
Project Overview
A successful family-run farm shop in North West England expanded its offering with the construction of a purpose-built restaurant extension, requiring a fully accessible solution between the two levels of the new building.
Working on behalf of the Principal Contractor, A1 Access Lifts was appointed to supply and install an Aritco PublicLift Access platform lift. The installation was completed while the existing farm shop remained fully operational, requiring careful planning and close coordination to ensure the safety of customers, staff and contractors throughout the construction programme.
The Challenge
Installing a platform lift within an active construction site always requires close coordination, but this project presented the additional challenge of maintaining the day-to-day operation of a busy retail business throughout the build.
The lift installation also required a bespoke solution due to restricted ceiling heights at the upper level. To maximise the available travel while maintaining compliance and functionality, the upper landing was designed with a reduced door height, allowing the lift to integrate successfully into the building without compromising the architectural design.
Careful programming and regular communication with the principal contractor ensured the installation progressed safely alongside the wider construction works.
Our Solution
Following a detailed technical survey, A1 Access Lifts specified the Aritco PublicLift Access, providing an ideal combination of accessibility, reliability and contemporary Scandinavian design.
Working alongside the principal contractor, our team coordinated the installation with the wider construction programme, ensuring all works were completed efficiently and to programme.
Our scope included:
- Supply and installation of the Aritco PublicLift Access
- Coordination with the principal contractor and other trades
- Bespoke lift configuration to suit restricted headroom
- Reduced upper landing door height design
- Electrical installation and commissioning
- Functional and safety testing
- Client handover and operational training
The bespoke configuration enabled the lift to be successfully incorporated into the building despite the challenging structural constraints.
Installation
Throughout the installation, the existing farm shop continued trading as normal, making site safety and effective communication essential.
Our engineers worked closely with the principal contractor to coordinate deliveries, installation activities and commissioning around the ongoing construction programme, ensuring minimal impact on customers while maintaining a safe working environment for everyone on site.
The lift was installed, tested and commissioned in line with the overall project programme, ready for the opening of the new restaurant extension.
The Result
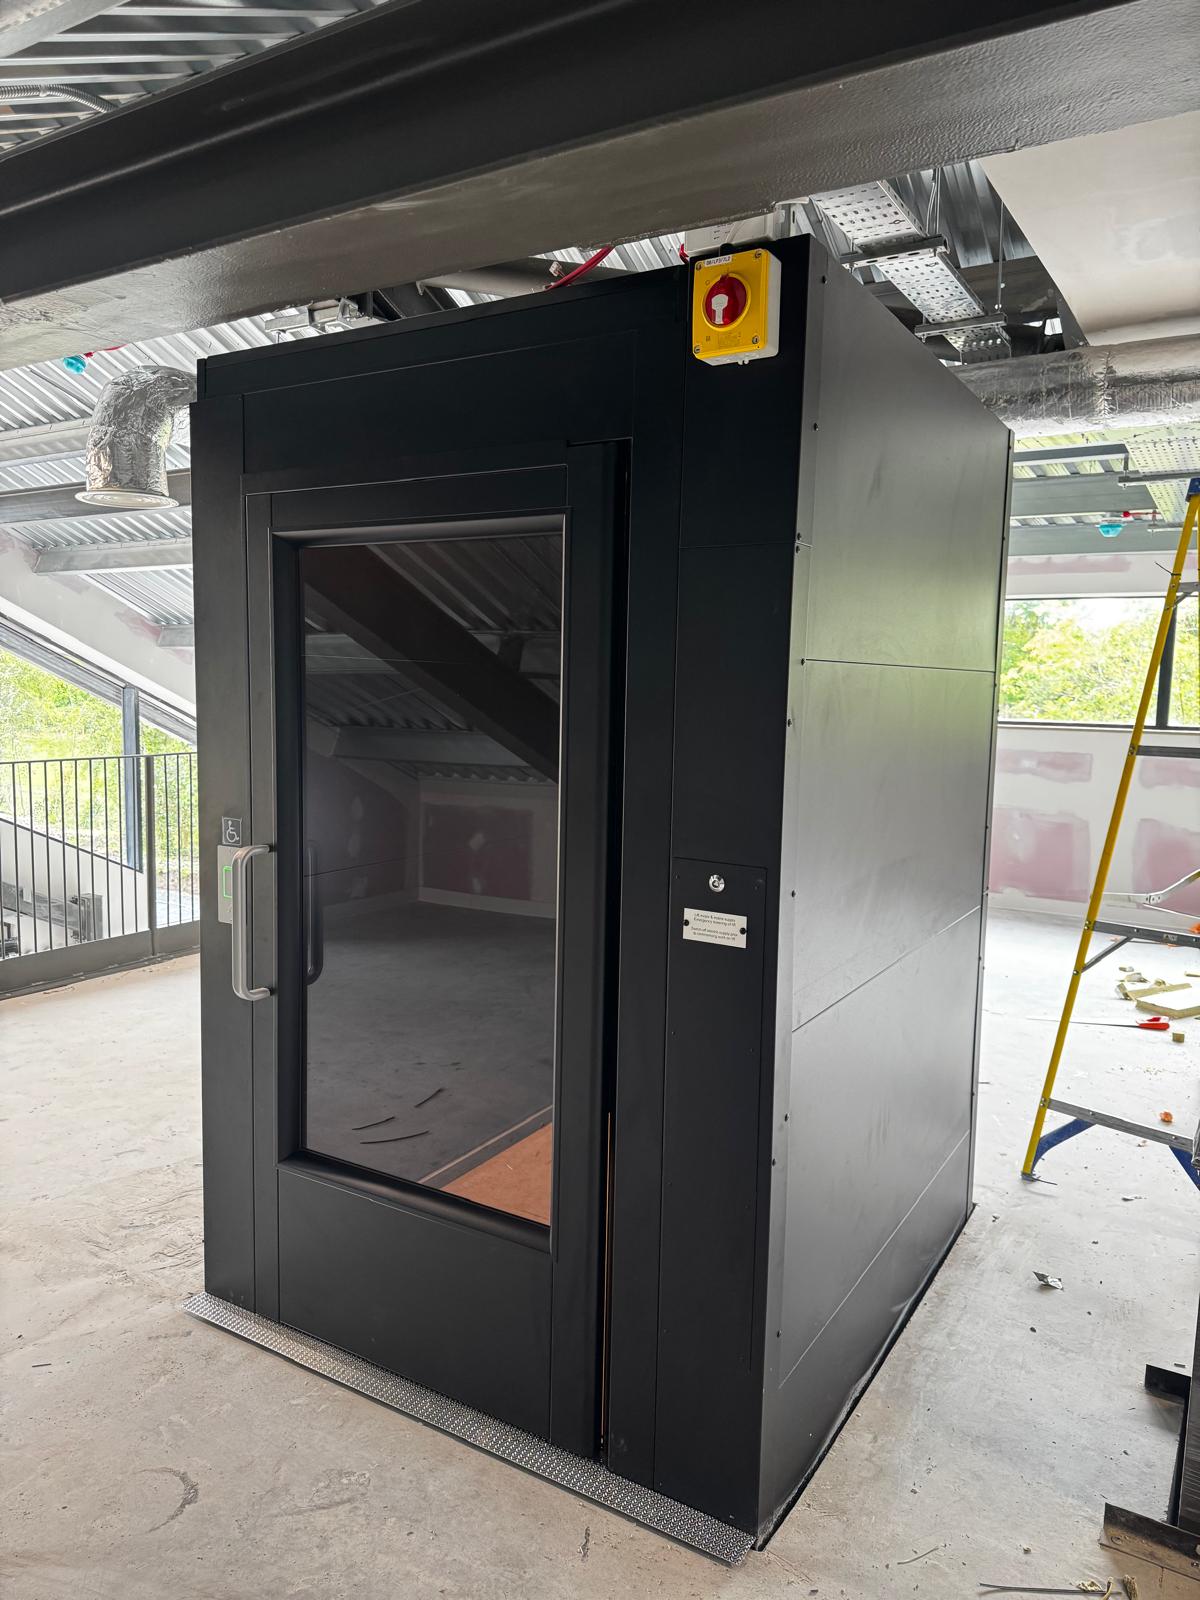
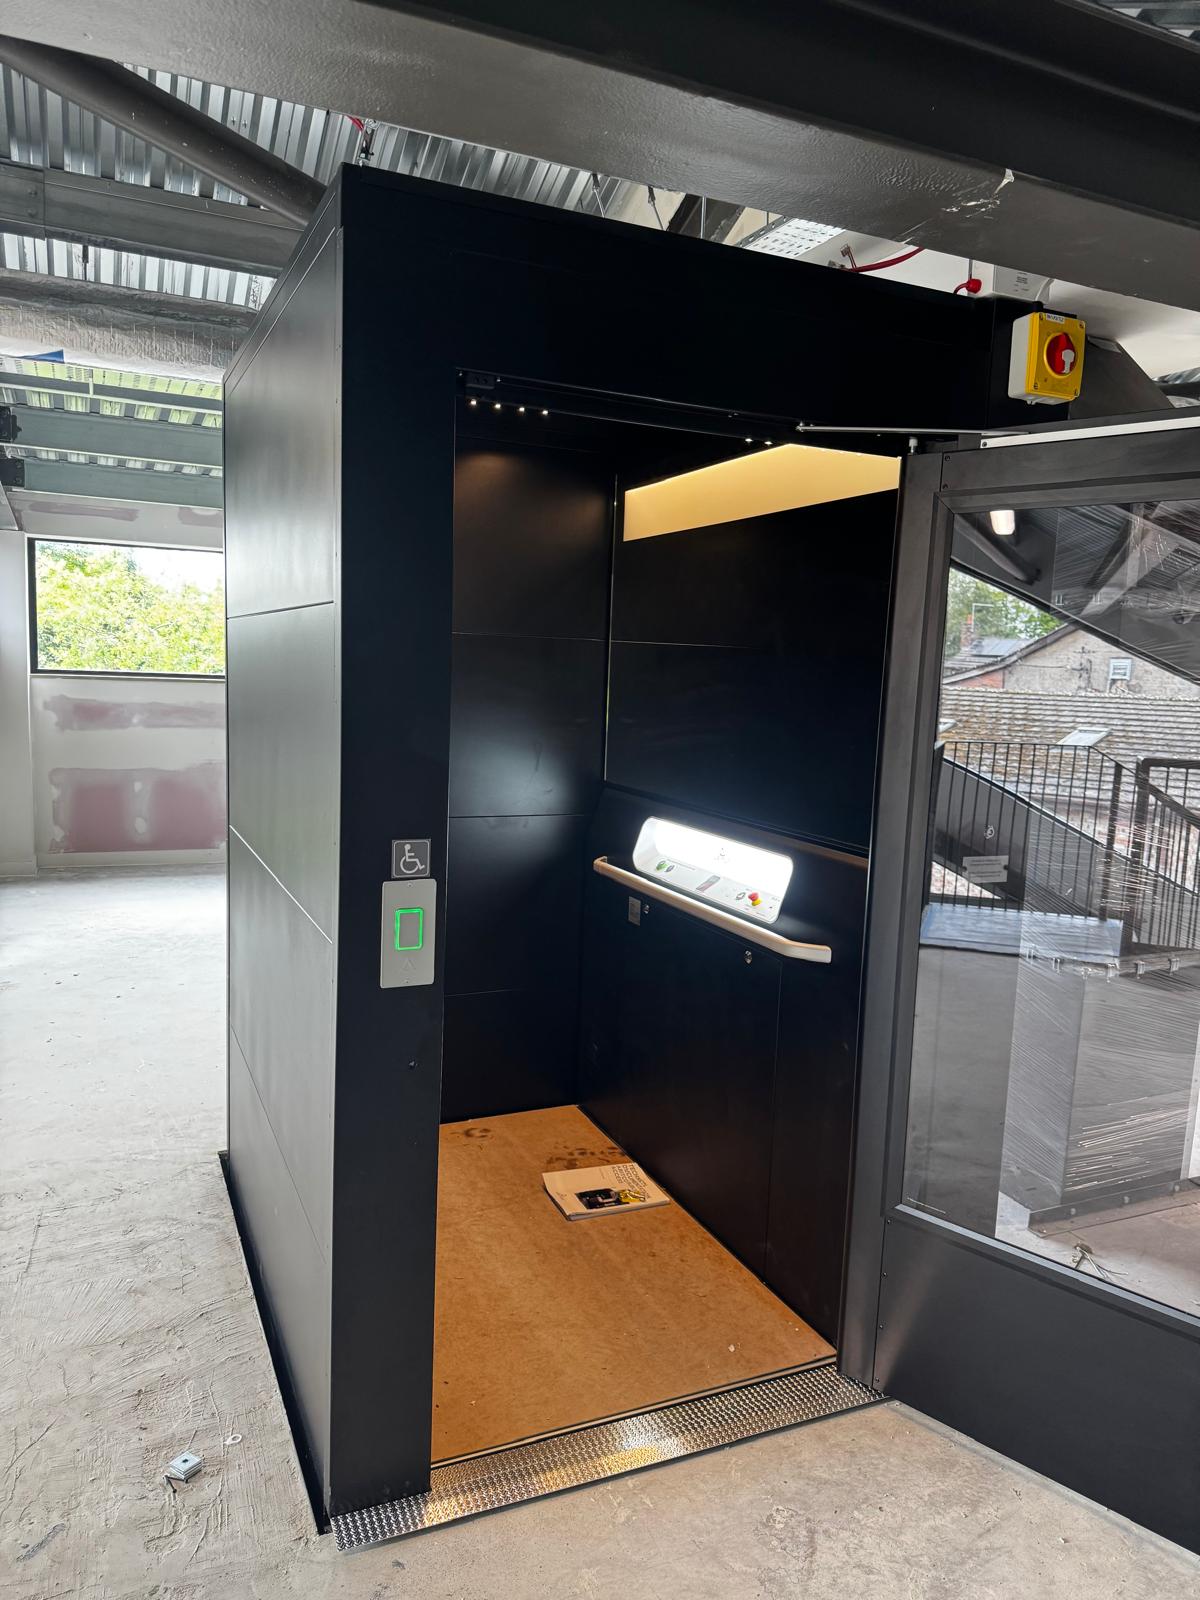
The completed installation provides safe, reliable and fully inclusive access between the restaurant's two levels while complementing the high-quality finish of the new extension.
Despite the restricted ceiling height, the bespoke design delivers smooth operation over approximately three metres of travel, creating a practical long-term accessibility solution without compromising the building's layout or appearance.
The Aritco PublicLift Access now forms an integral part of the customer experience, ensuring every visitor can enjoy the new restaurant facilities with confidence and ease.
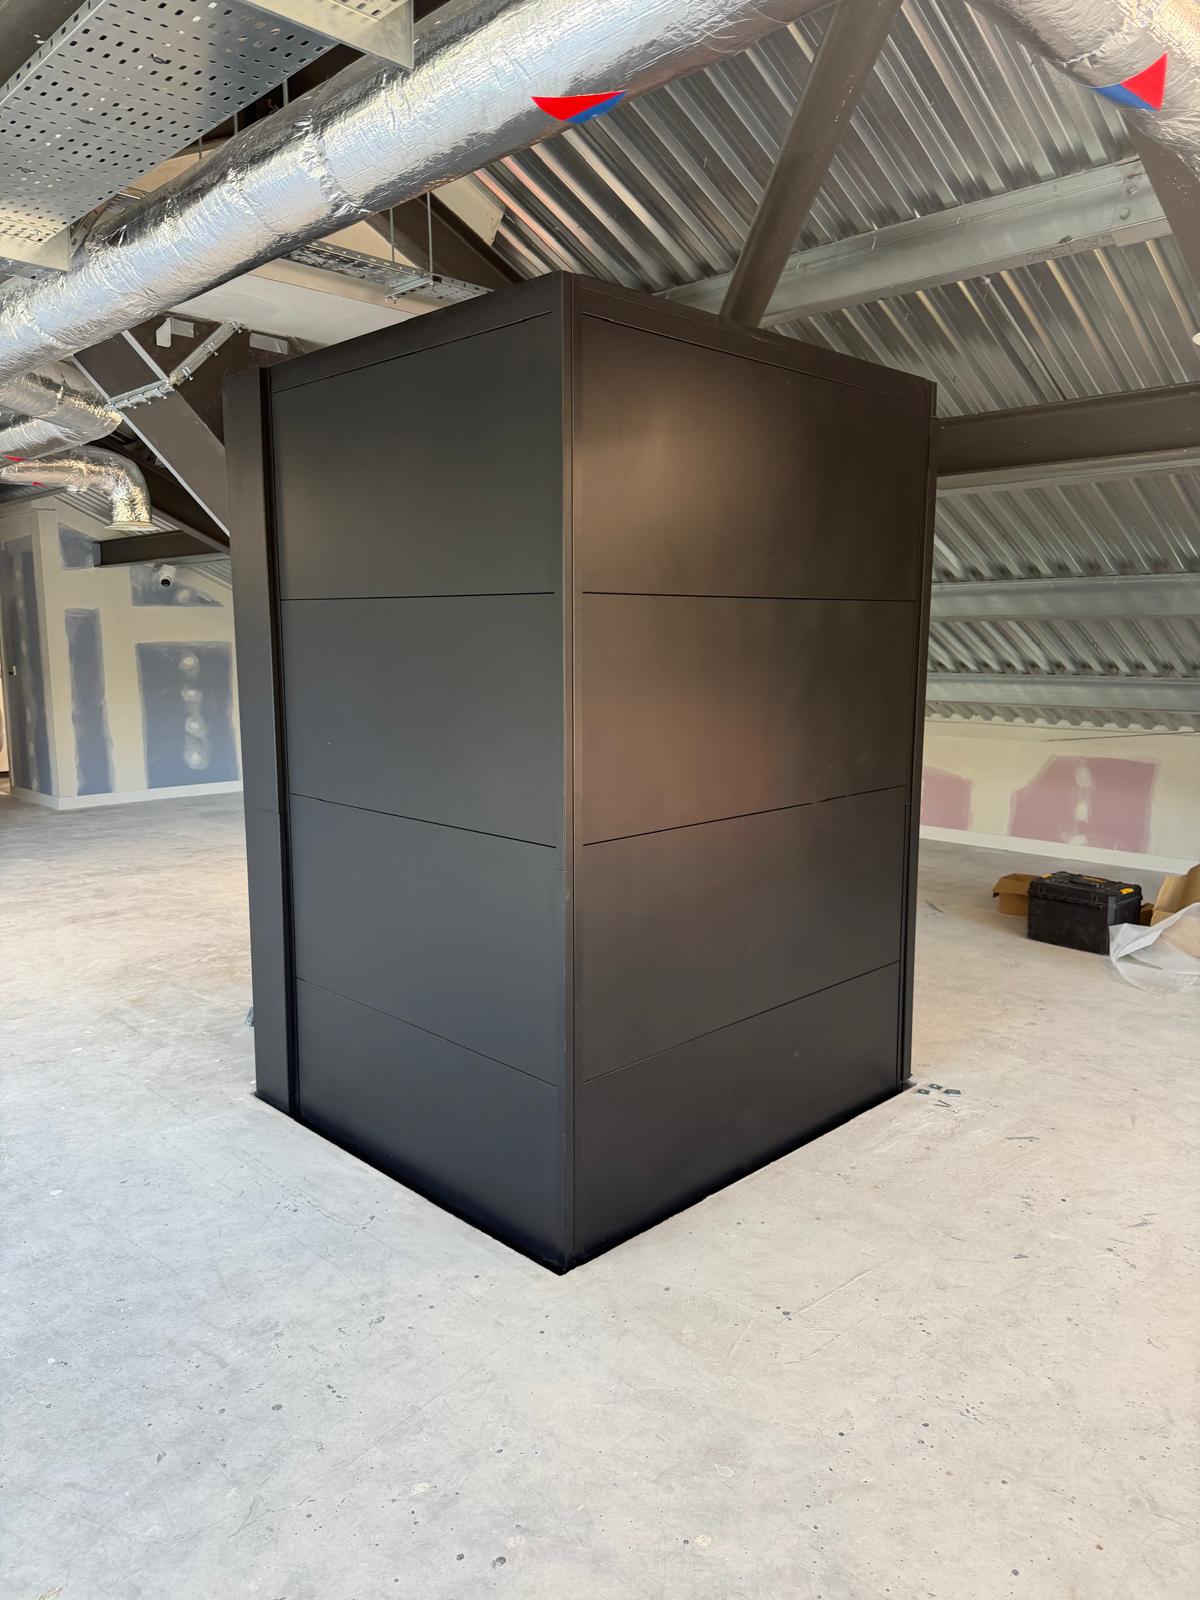
Project Summary
| Project | Farm Shop Restaurant Extension |
|---|---|
| Location | North West England |
| Building Type | Farm Shop & Restaurant |
| Role | Specialist Lift Contractor |
| Principal Contractor | Main Contractor |
| Lift Installed | Aritco PublicLift Access |
| Project Type | New Commercial Lift Installation |
| Floors Served | 2 Floors |
| Travel Height | Approximately 3,000mm |
| Rated Capacity | 410kg |
| Special Features | Bespoke reduced upper landing door height to suit restricted ceiling height |
| Scope of Works | Supply, installation, bespoke lift configuration, electrical installation, testing, commissioning and client handover |
Why Choose A1 Access Lifts?
Commercial construction projects demand more than technical expertise—they require effective coordination, flexibility and a proactive approach to problem solving.
With more than 50 years of combined industry experience, A1 Access Lifts works alongside developers, architects and principal contractors across the UK, delivering accessibility solutions that integrate seamlessly into new-build and refurbishment projects.
Whether overcoming structural constraints, designing bespoke lift configurations or coordinating installations within live environments, our experienced team is committed to delivering every project safely, professionally and to the highest standard.
Planning a Commercial Accessibility Project?
If you're developing a new commercial building or extending an existing facility, our experienced team can help you identify the most suitable accessibility solution for your project.
From early design advice through to installation, commissioning and long-term maintenance, A1 Access Lifts provides a complete turnkey service tailored to your building and programme.
Trusted Manufacturing Partners
We work with Europe's leading lift manufacturers so we can recommend the best solution for every project.